
GCT Arquitectes
A new website that lets architecture speak.
The brief
GCT Arquitectes was set up as a practice in 1997, in Sant Just Desvern: apartment blocks and houses, public facilities, offices, public space, urban planning and refurbishment. Almost thirty years of built work and a team of around twenty-five people.
They asked us for the design, the website and the programming from scratch. With two conditions that came from the practice itself: the work had to lead — the photography, not the text — and the site had to speak four languages, because GCT was no longer working only here.
What we did
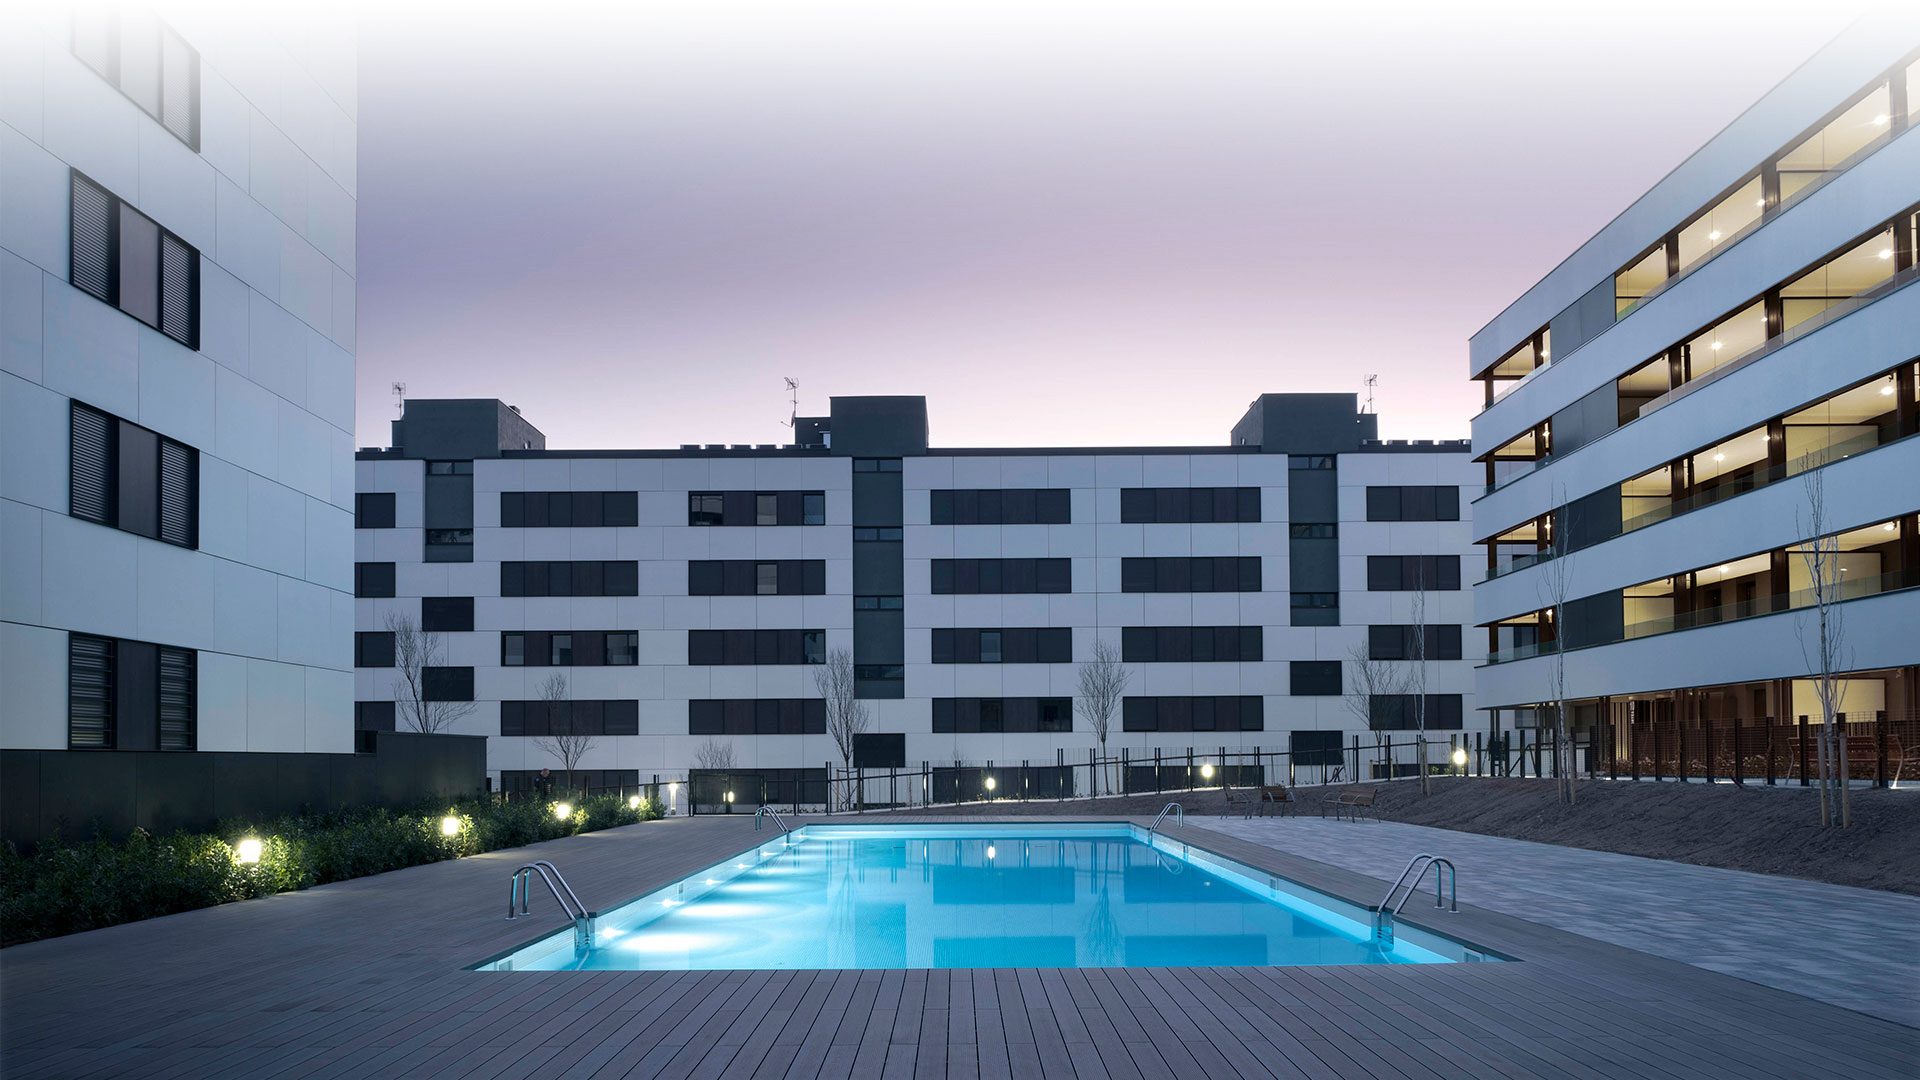
We let the photography come in at pixel zero. The home page is built work, full bleed; the header floats on top of it with no background; and the only text is four lines in lower case: espais per viure, per gaudir, per aprendre, per treballar. Four words that also happen to be the four things the practice does.
We built the site around the archive. Seventy-three buildings in a grid you filter by type — economic activity and services, housing, public facilities, public space and parking, single-family houses — and each one opens as a sequence of photographs without leaving the page. A building can carry more than one type, because buildings refuse to be filed one at a time.
We programmed the site in four languages: Catalan, Spanish, English and French, with translation built into the structure from day one rather than patched on later. That was where the practice was heading, and a site that only speaks Catalan will not get you onto a shortlist abroad.
And we rounded it off with what people check before a meeting: the whole team with roles and direct email addresses, the services, the practice’s news, and the PDF dossier one click away from the archive. One single green, kept for actions: if it is green, you can press it.
Minimalism, photography and projects in focus.
An architecture practice already has the content: the drawings, the photographs, the buildings. The key was building the site around the archive and clearing everything else out of the way, boxes, shadows, underlines, a second colour. When the work leads, the design only has to let it breathe.
GCT Arquitectes · the archive system
From context to detail.
First, find a project by type. Then explore the images that tell its story. Two scales of reading, with architecture at the centre.
01 · Find
Five ways in
- Economic activity and services
- Residential buildings
- Public facilities Type used for this example
- Public space and parking
- Single-family housing
02 · Explore
One project, several views
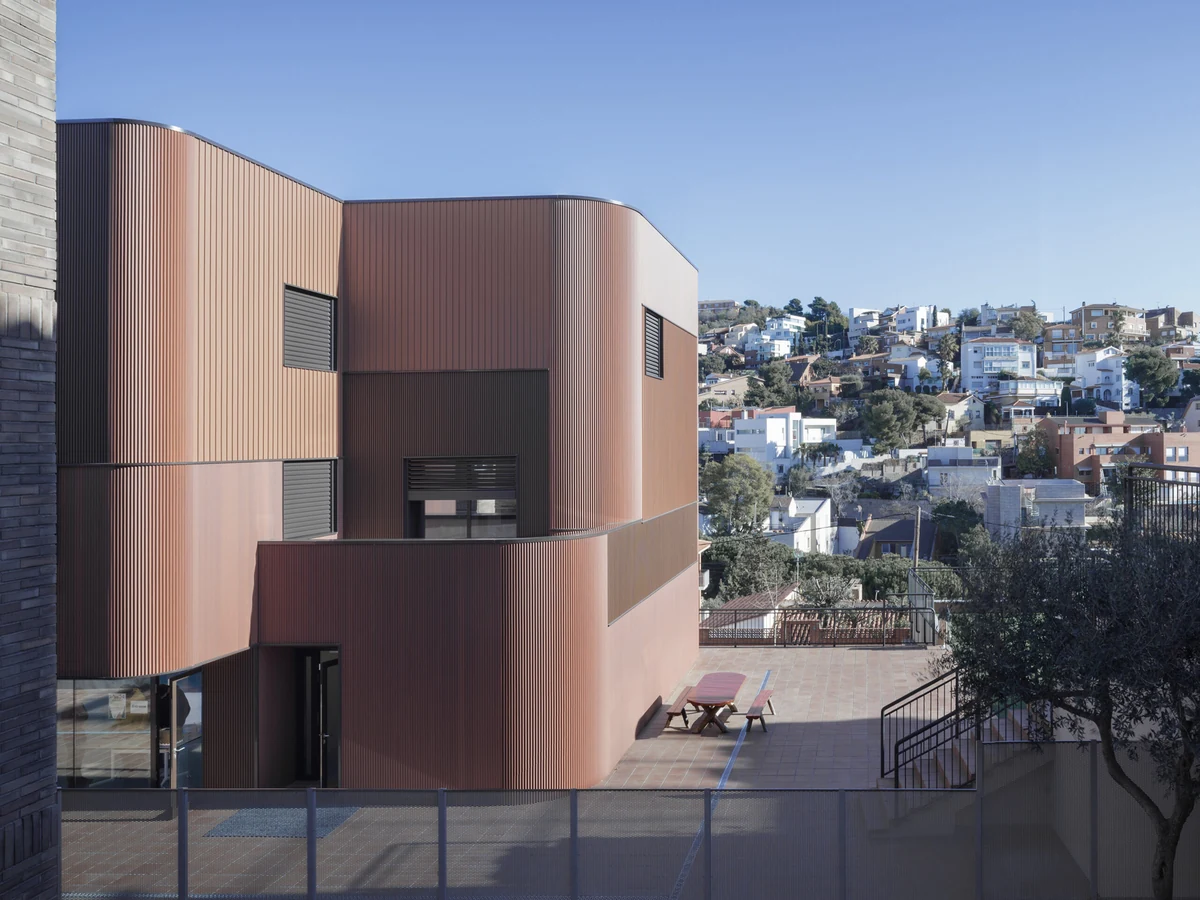
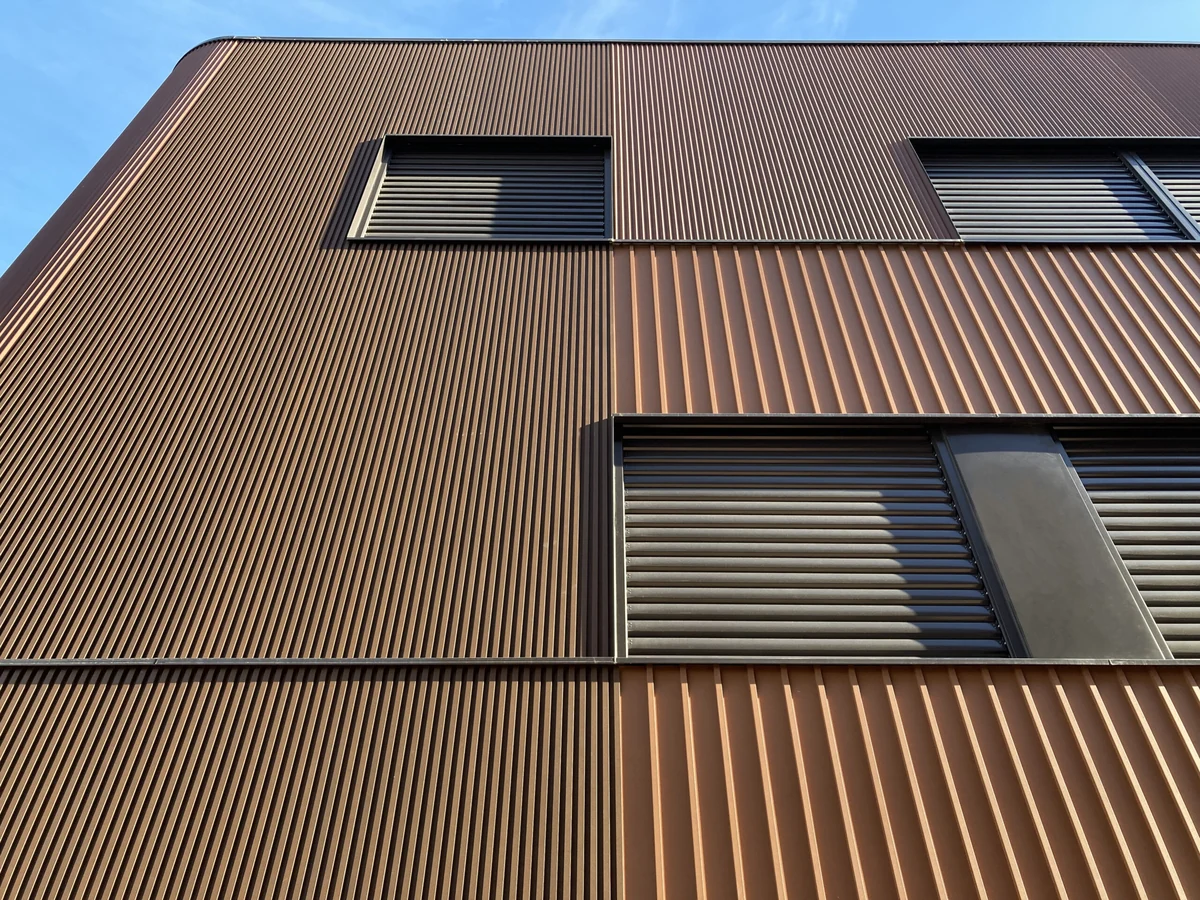
Extension of La Miranda school
Sant Just Desvern · 2019The project in numbers
What’s underneath
The archive is not a gallery: every building is a record with its type and its sequence of photographs, and the grid filters it in the browser, with no reload. That is why going from “all” to “public facilities” is instant even with seventy-three buildings in there, and why one building can sit in two places at once without being duplicated.
The multilingual part is the one you cannot see and the one that costs the most: four versions of every page, every record and every menu, with the type labels translated and the alternate links declared so a French search engine finds the French version and not the Catalan one. Setting it up at the start costs a week; setting it up later costs rebuilding the site.
What ages well is the rule, not the style. One green for actions, one typeface for headings and another for reading, and photography always full bleed. Five years on, the practice has added new buildings, changed its team and posted news, and the site is still the same one.
How it went
Gallery · the project in pictures (click to enlarge)


"espais per viure · espais per gaudir · espais per aprendre · espais per treballar"gctarquitectes.com
Want a result like this for your project?
More from this sector
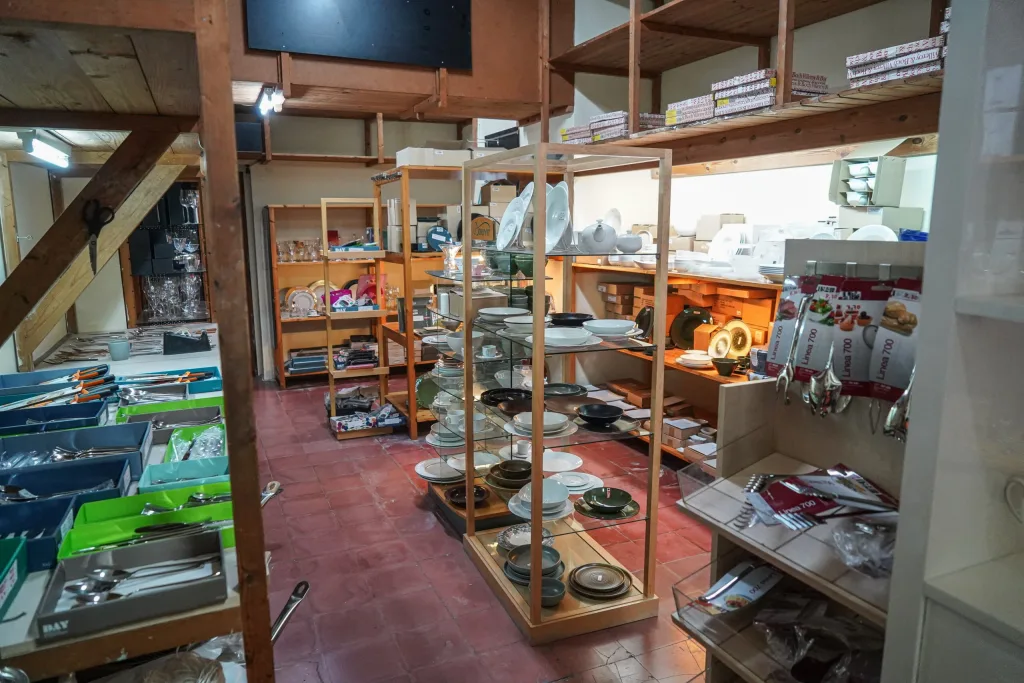
Cristall i Porcellana
A digital catalogue for composing the table piece by piece
View case study →
CIPDI + San José Consultors
An adaptable learning architecture for two professional contexts
View case study →
Viver Isart
A century-old nursery shaped into a living digital experience
View case study →